
Listing Courtesy of: DAYTONA BEACH AREA ASSOCIATION OF REALTORS / Listed By: Ryan Tesnow, Coldwell Banker Premier
1295 Sand Trap Court Daytona Beach, FL 32124
Active (70 Days)
$410,000 (USD)
Description
MLS #:
1226548
1226548
Taxes
$6,545(2025)
$6,545(2025)
Lot Size
7,261 SQFT
7,261 SQFT
Type
Single-Family Home
Single-Family Home
Year Built
2023
2023
Style
Contemporary
Contemporary
Views
Trees/Woods, Protected Preserve
Trees/Woods, Protected Preserve
County
Volusia County
Volusia County
Listed By
Ryan Tesnow, Coldwell Banker Premier
Source
DAYTONA BEACH AREA ASSOCIATION OF REALTORS
Last checked Jul 26 2026 at 8:39 PM GMT+0000
DAYTONA BEACH AREA ASSOCIATION OF REALTORS
Last checked Jul 26 2026 at 8:39 PM GMT+0000
Bathroom Details
- Full Bathrooms: 2
- Half Bathroom: 1
Interior Features
- Eat-In Kitchen
- Ceiling Fan(s)
- Pantry
Kitchen
- Refrigerator
- Microwave
- Dishwasher
- Washer
- Dryer
- Water Softener Owned
- Electric Oven
- Freezer
Subdivision
- Lennar At Preserve At Lpga
Lot Information
- Cul-De-Sac
Property Features
- Foundation: Block
Heating and Cooling
- Central
- Central Air
Homeowners Association Information
- Dues: $70/Annually
Flooring
- Tile
- Carpet
Exterior Features
- Roof: Shingle
Utility Information
- Utilities: Cable Connected, Sewer Connected, Water Connected, Electricity Connected
- Sewer: Public Sewer
School Information
- Elementary School: Champion
- Middle School: Hinson
- High School: Mainland
Parking
- Garage
Stories
- Two
Living Area
- 2,355 sqft
Listing Price History
Date
Event
Price
% Change
$ (+/-)
Jul 16, 2026
Price Changed
$410,000
-1%
-$5,000
May 17, 2026
Listed
$415,000
-
-
Location
Disclaimer: Copyright 2026 Daytona Beach Area Association of Realtors. All rights reserved. This information is deemed reliable, but not guaranteed. The information being provided is for consumers’ personal, non-commercial use and may not be used for any purpose other than to identify prospective properties consumers may be interested in purchasing. Data last updated 7/26/26 13:39



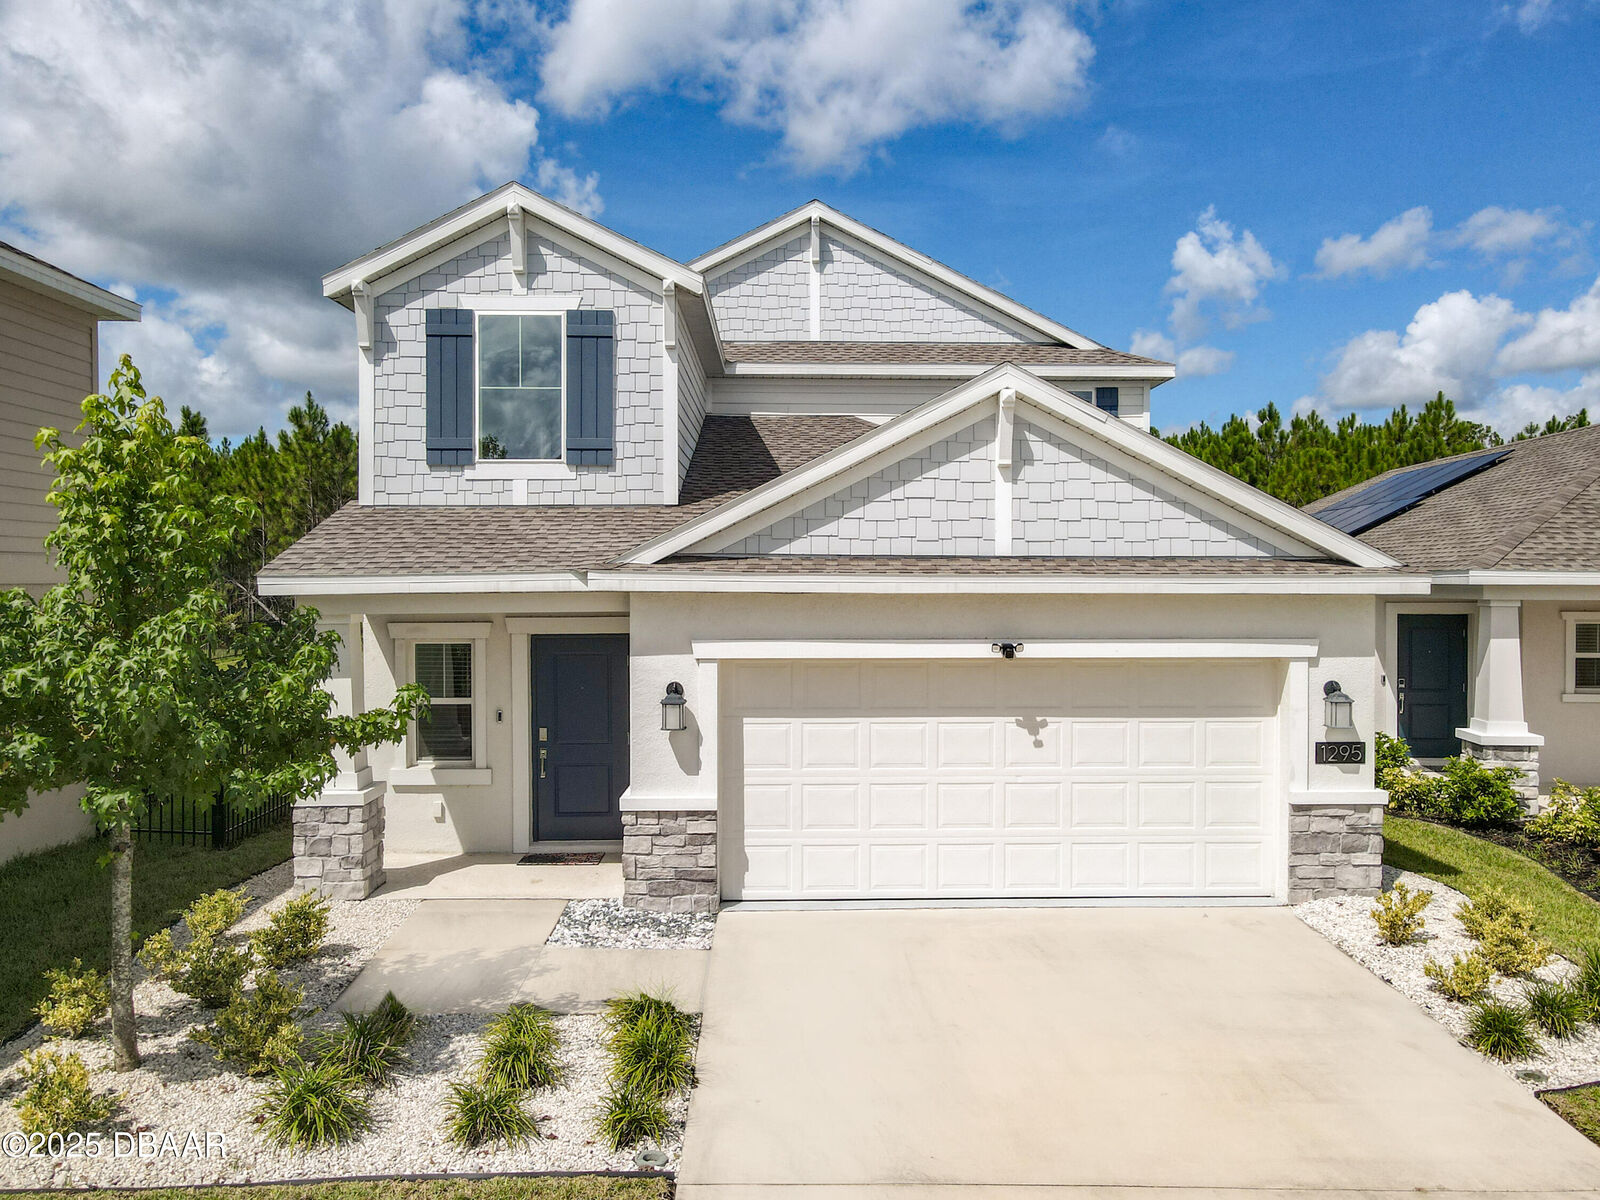
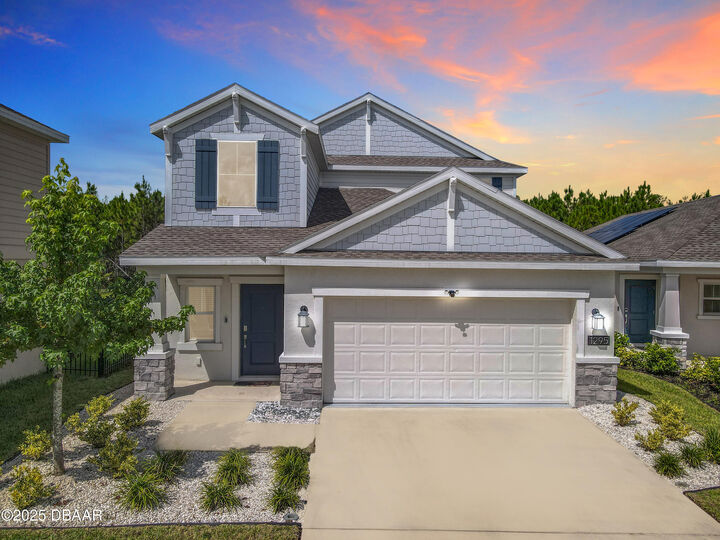
Rare cul-de-sac privacy with no rear neighbors, backing to a peaceful preserve. Open floor plan with plank tile flooring, quartz kitchen countertops, stainless steel appliances, island seating, and walk-in pantry!
Downstairs owner's suite with dual vanities, walk-in shower and WALK in CLOSET! Upstairs you will find 4 bedrooms plus a versatile loft.
Bonus upgrades include: water softener system, solar panels, and the largest driveway in the cul-de-sac.
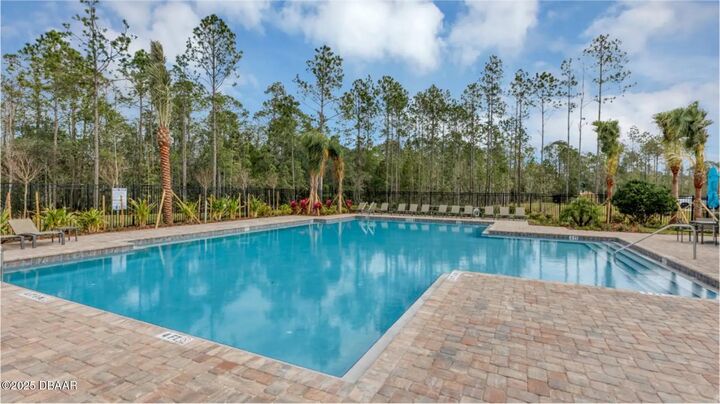
Also, your family can enjoy the community pool and playground.
Prime Daytona Beach location minutes to I-95, LPGA Blvd shopping and dining, top golf courses, and the beach. Easy commute to Orlando.
Schedule your private showing today!