
Listing Courtesy of: BRIGHT IDX / Listed By: Kathy Newcomb, Coldwell Banker Premier
33530 Old Salt Lane 102 Lewes, DE 19958
Active (3 Days)
$299,900 (USD)
OPEN HOUSE TIMES
-
OPENSat, May 3010:00 am - 2:00 pm
-
OPENSun, May 3110:00 am - 2:00 pm
-
OPENSat, Jun 610:00 am - 2:00 pm
-
OPENSun, Jun 710:00 am - 2:00 pm
-
OPENSat, Jun 1310:00 am - 2:00 pm
-
OPENSun, Jun 1410:00 am - 2:00 pm
-
OPENSat, Jun 2010:00 am - 2:00 pm
-
OPENSun, Jun 2110:00 am - 2:00 pm
-
OPENSat, Jun 2710:00 am - 2:00 pm
-
OPENSun, Jun 2810:00 am - 2:00 pm
show more
show more

Description
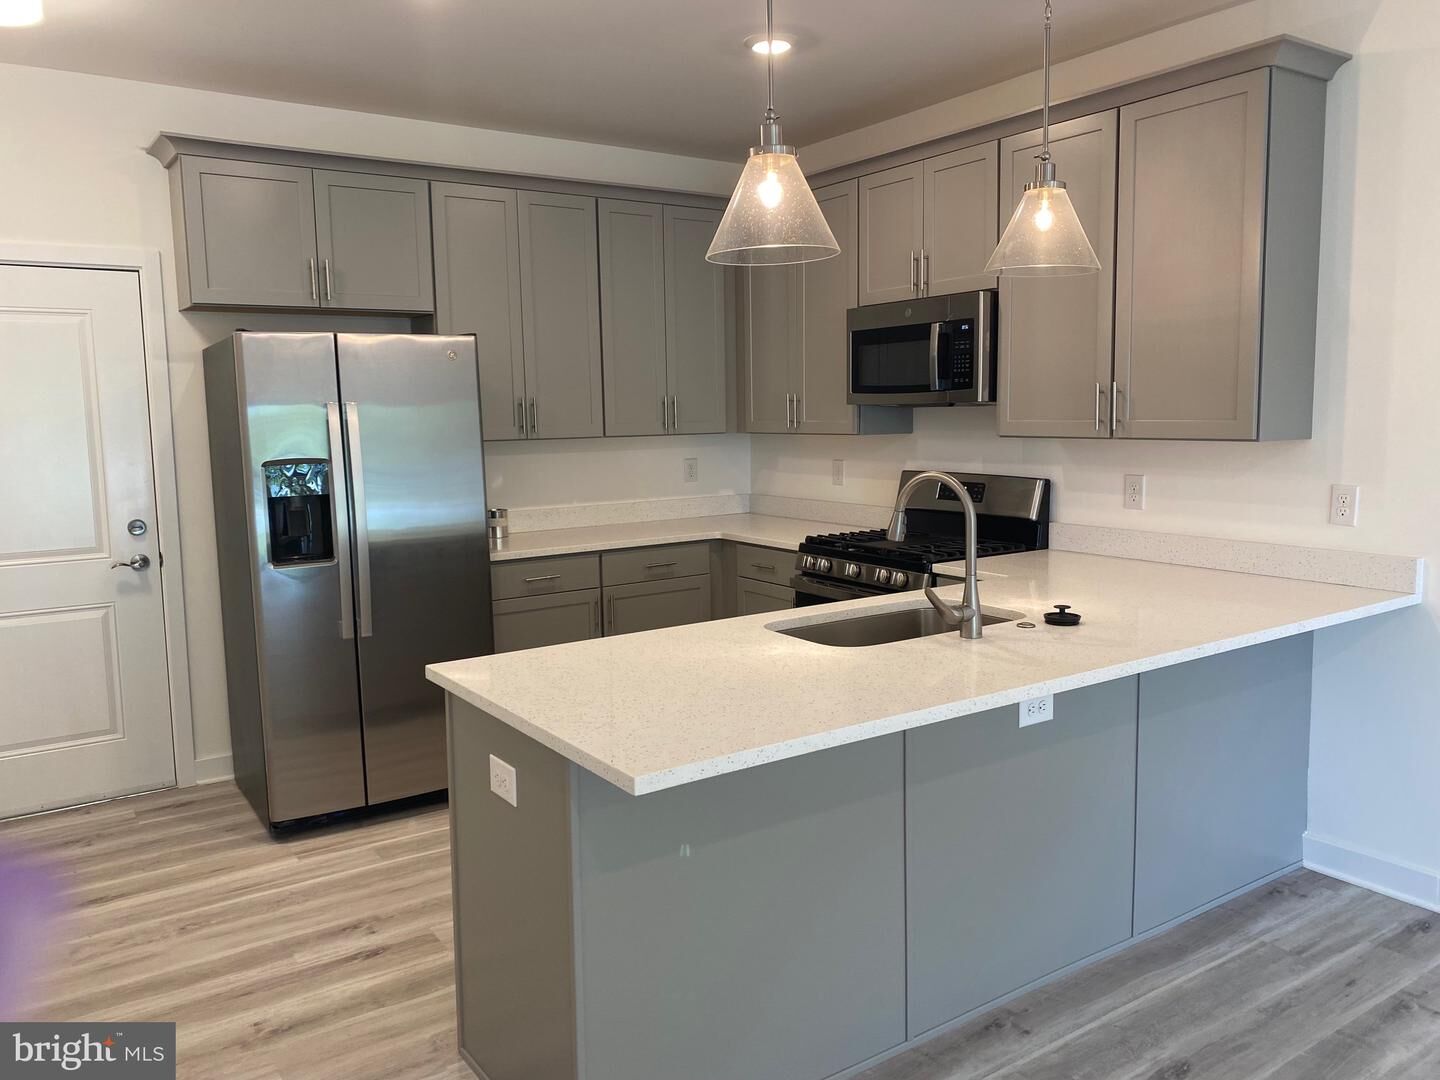
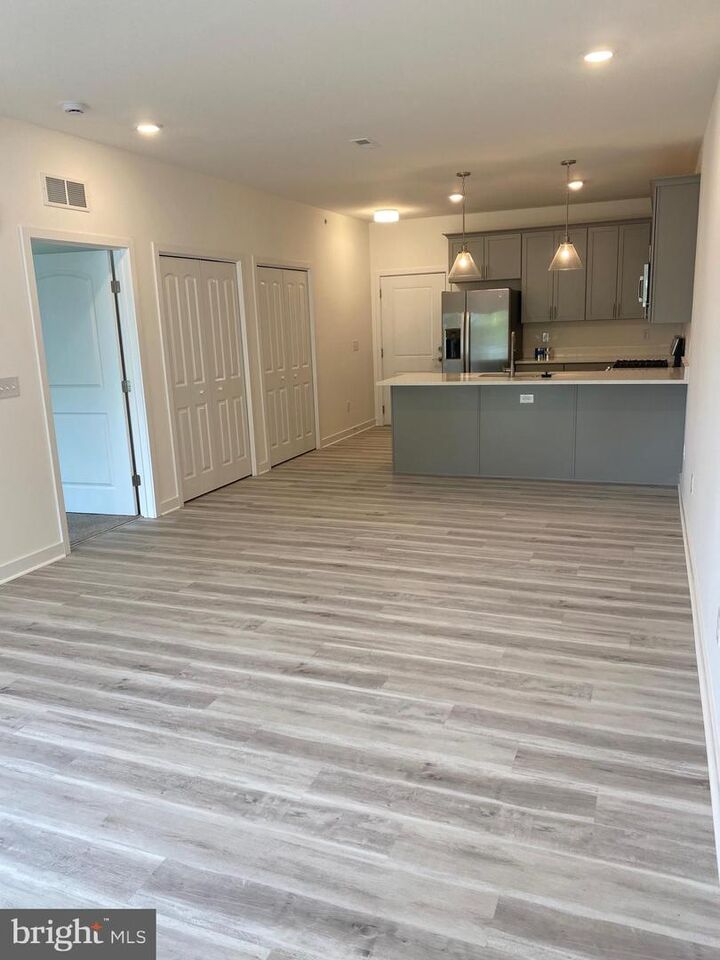
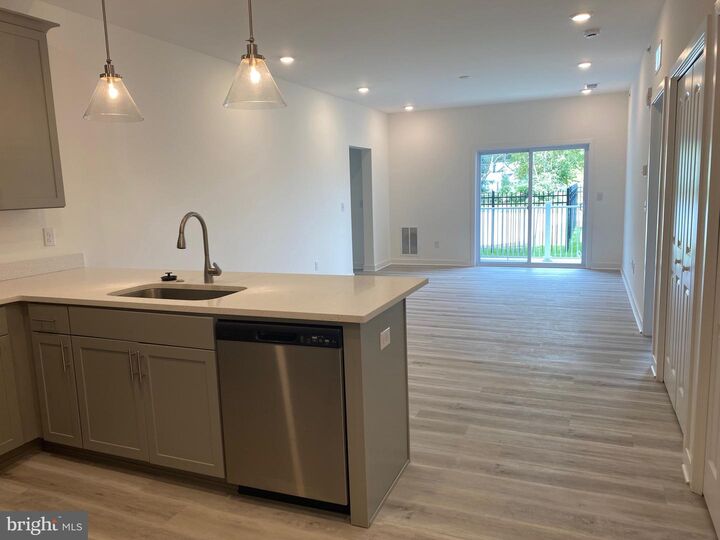
Building A First Floor . Come explore this water oriented condominium project in Lewes, Delaware. Located off of John J. Williams Highway just 5.5 miles to Rehoboth beach and 9.6 miles to Cape Henlopen State Park. Project has a total of six buildings with 30 units. Community features pool and pool house and a gated entrance for security. Building A (final building) is complete. One level living featuring nine foot ceilings, Granite countertops in kitchen and baths, stainless steel appliances, ceramic tile shower walls and natural gas. Unit has large private balcony and each building has a common elevator. Sales center open Saturday and Sunday 10-2.Three photos virtually staged for design inspiration.
MLS #:
DESU2112710
DESU2112710
Type
Condo
Condo
Building Name
None Available
None Available
Year Built
2024
2024
Style
Coastal
Coastal
School District
Cape Henlopen
Cape Henlopen
County
Sussex County
Sussex County
Listed By
Kathy Newcomb, Coldwell Banker Premier
Source
BRIGHT IDX
Last checked May 28 2026 at 7:35 AM GMT+0000
BRIGHT IDX
Last checked May 28 2026 at 7:35 AM GMT+0000
Bathroom Details
- Full Bathrooms: 2
Interior Features
- Dishwasher
- Dryer
- Washer
- Refrigerator
- Entry Level Bedroom
- Oven/Range - Gas
- Floor Plan - Open
- Walls/Ceilings: Dry Wall
- Water Heater - Tankless
- Elevator
- Stainless Steel Appliances
- Carpet
- Walls/Ceilings: 9'+ Ceilings
Subdivision
- Residences Of Rehoboth Bay
Property Features
- Above Grade
- Foundation: Slab
- Foundation: Pilings
Heating and Cooling
- Central
- Central A/C
Flooring
- Carpet
- Other
Exterior Features
- Frame
- Vinyl Siding
- Stick Built
- Roof: Flat
Utility Information
- Utilities: Cable Tv Available, Electric Available, Natural Gas Available
- Sewer: Public Sewer
- Fuel: Natural Gas
School Information
- High School: Cape Henlopen
Parking
- Assigned
Stories
- 1
Living Area
- 1,113 sqft
Location
Disclaimer: Copyright 2026 Bright MLS IDX. All rights reserved. This information is deemed reliable, but not guaranteed. The information being provided is for consumers’ personal, non-commercial use and may not be used for any purpose other than to identify prospective properties consumers may be interested in purchasing. Data last updated 5/28/26 00:35


